<-- style PDP --> 718-35 Tubman Avenue, Toronto - Condo Apt for lease for $2,550
  • leased
  • terminated

718-35 Tubman Avenue

Toronto, Ontario, M5A 0T1 - Regent Park

$2,550

  • Neighbourhood

    Regent Park

  • Major Intersection

    Dundas St E / River St.

  • Listed Since: 36 day(s)

  • Last update: 22 day(s) ago

Overview

  • Property Type

    Condo Apt, Apartment

  • Bedrooms

    1 + 1

  • Bathrooms

    1

  • Square Feet

    500-599

  • Exposure

    West

  • Total Parking

    1 Underground Garage

  • Locker

    Owned

  • Furnished

    No

  • Balcony

    Open

Property Description

Property description for 718-35 Tubman Avenue, Toronto

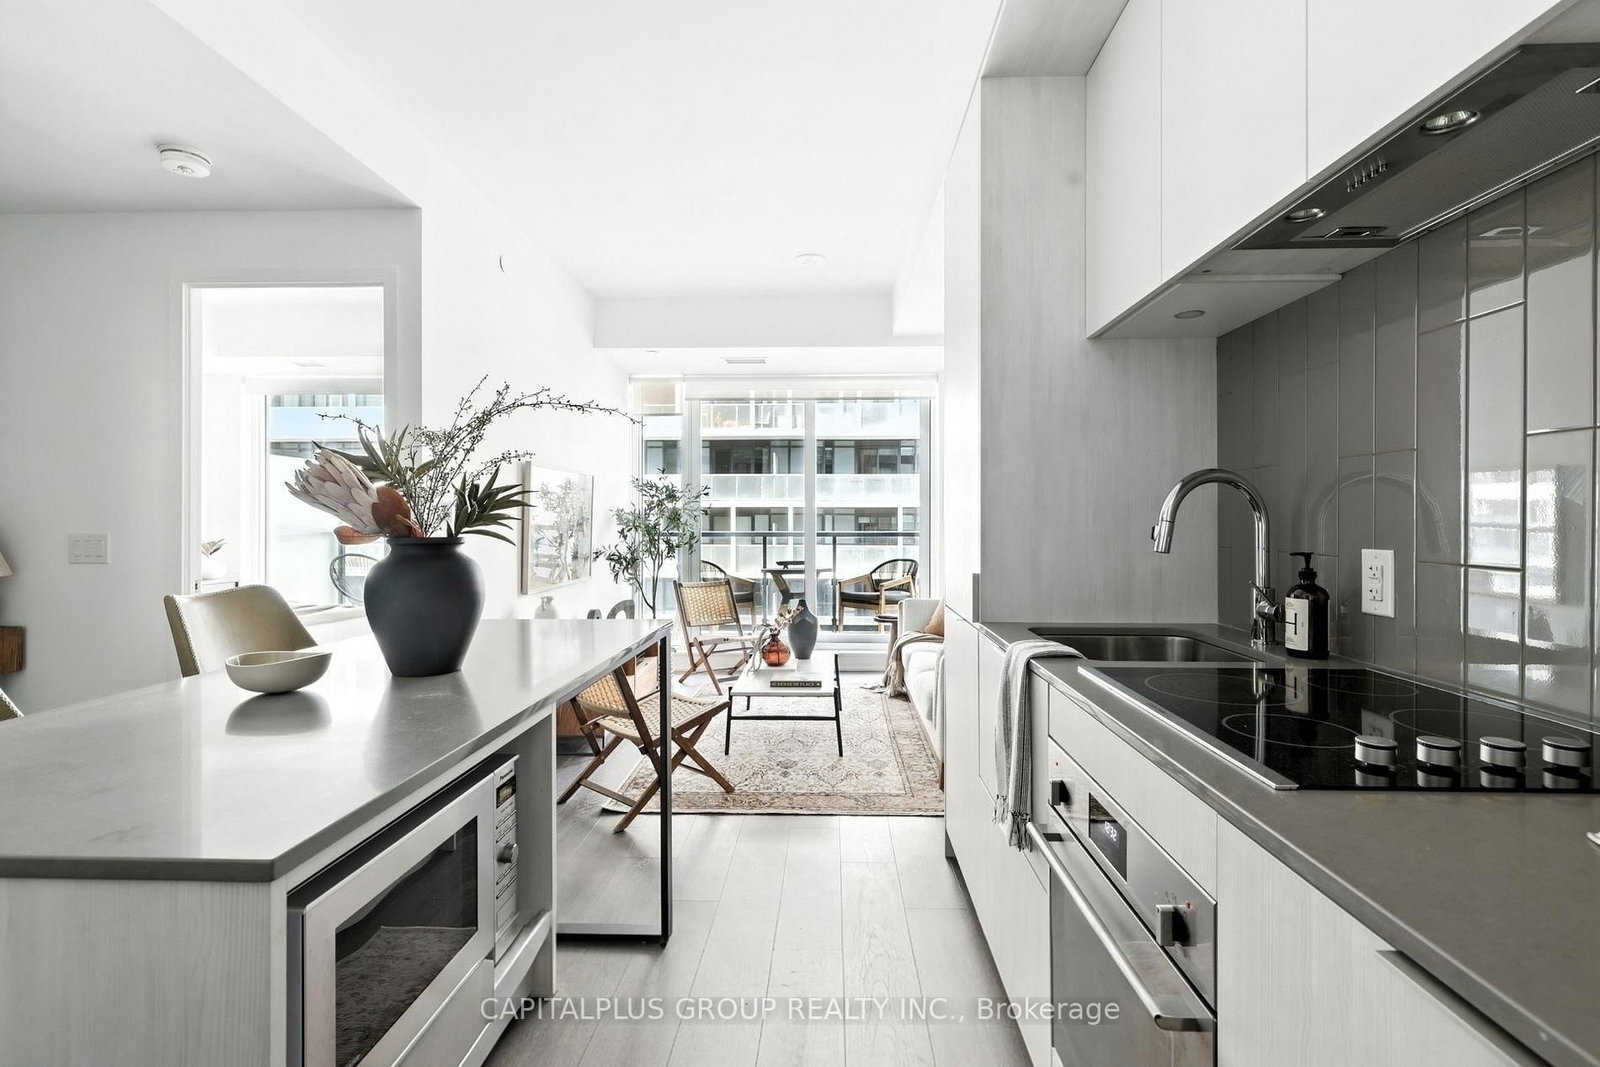
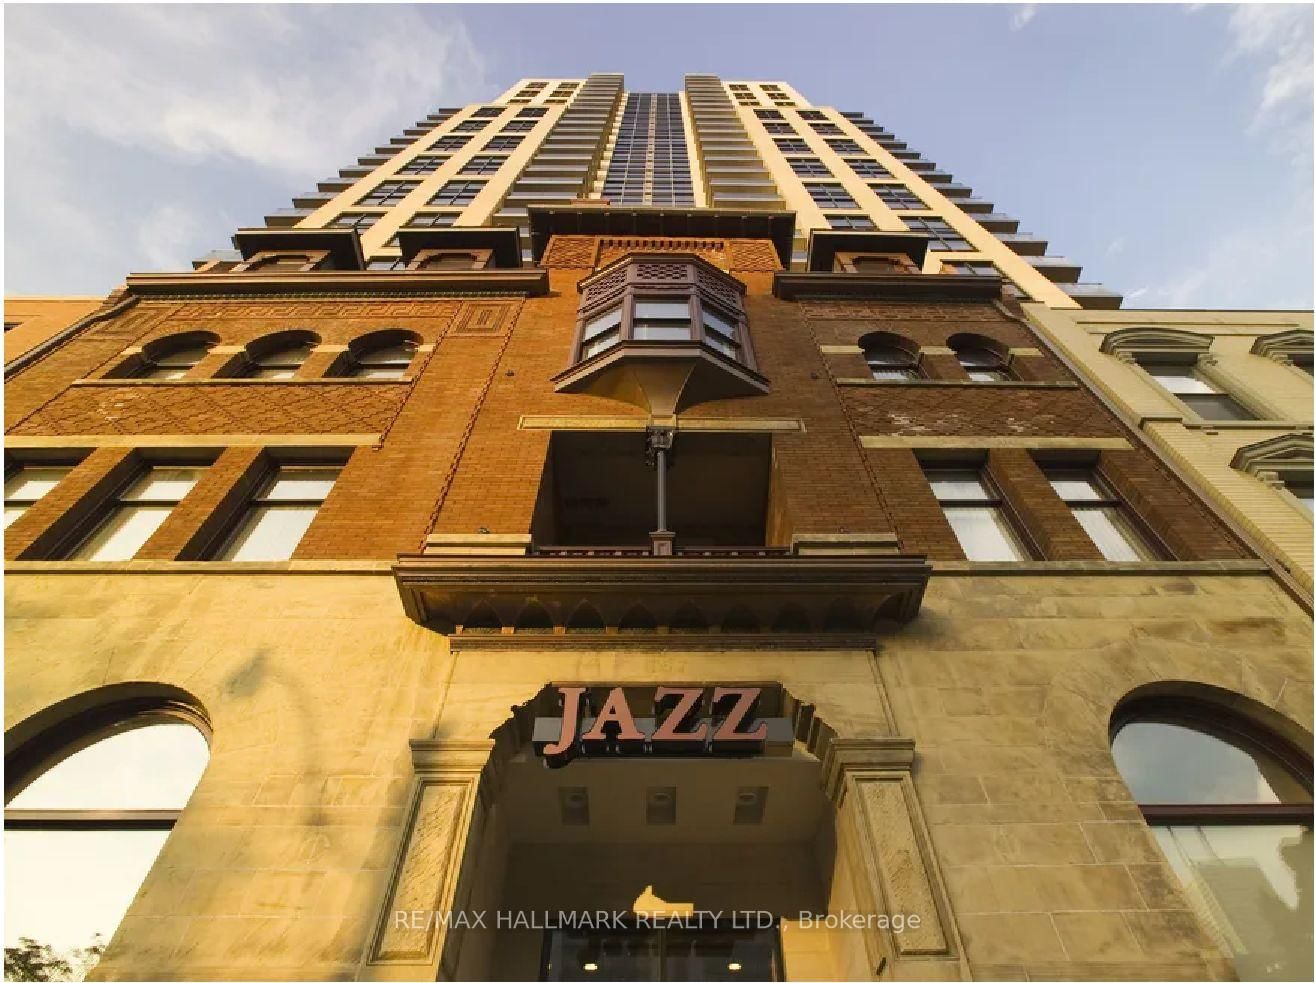
Step inside Artsy Boutique by Daniels and instantly feel the shift in energy. This isn't just another predictable, cramped downtown box. Suite 718 is a brilliantly dialled-in 1+Den layout that absolutely maximizes every single square inch of its footprint, proving you don't have to sacrifice style for function.Natural light pours relentlessly across the gorgeous wide plank floors, bouncing off the soaring ceilings to give the entire open concept layout serious room to breathe. The kitchen is designed for actual living, cooking, and hosting, not just reheating late night takeout. You get a sleek, highly functional setup anchored by a striking island and premium stainless steel appliances that make entertaining effortless.Out your front door, Regent Park's bold revival is in full swing. You are literally steps from the MLSE Athletic Grounds, the Pam McConnell Aquatic Centre, and a 6 acre park complete with an off leash dog area. Groceries, cafes, the TTC, Eaton Centre, and major downtown campuses like TMU, George Brown, and UofT are all in your immediate neighborhood. Highway access is incredibly easy with the DVP and QEW just minutes away.

Listed by CAPITALPLUS GROUP REALTY INC.

  • MLS #

    C13812130

  • Sq. Ft

    500-599

  • Sq. Ft. Source

    MLS

  • Year Built

    Available Upon Request

  • Basement

    None

  • View

    n/a

  • Garage

    Underground, 1 spaces

  • Parking Type

    Owned

  • Locker

    Owned

  • Pets Permitted

    Yes-with Restrictions

  • Exterior

    Brick

  • Fireplace

    N

  • Security

    n/a

  • Elevator

    n/a

  • Laundry Level

    n/a

  • Building Amenities

    Bbqs Allowed,Concierge,Elevator,Games Room,Gym,Visitor Parking

  • Maintenance Fee Includes

    Parking, Water

  • Property Management

    Duka Property Management

  • Heat

    Forced Air

  • A/C

    Central Air

  • Water

    n/a

  • Water Supply

    n/a

  • Central Vac

    N

  • Cert Level

    n/a

  • Energy Cert

    n/a

  • Living

    3.32 x 3.05 ft Main level

    Laminate, W/O To Balcony, Open Concept

  • Dining

    3.32 x 3.05 ft Main level

    Laminate, Combined W/Living

  • Kitchen

    3.05 x 2.74 ft Main level

    B/I Dishwasher, Stainless Steel Appl, Ceramic Back Splash

  • Br

    3.35 x 2.71 ft Main level

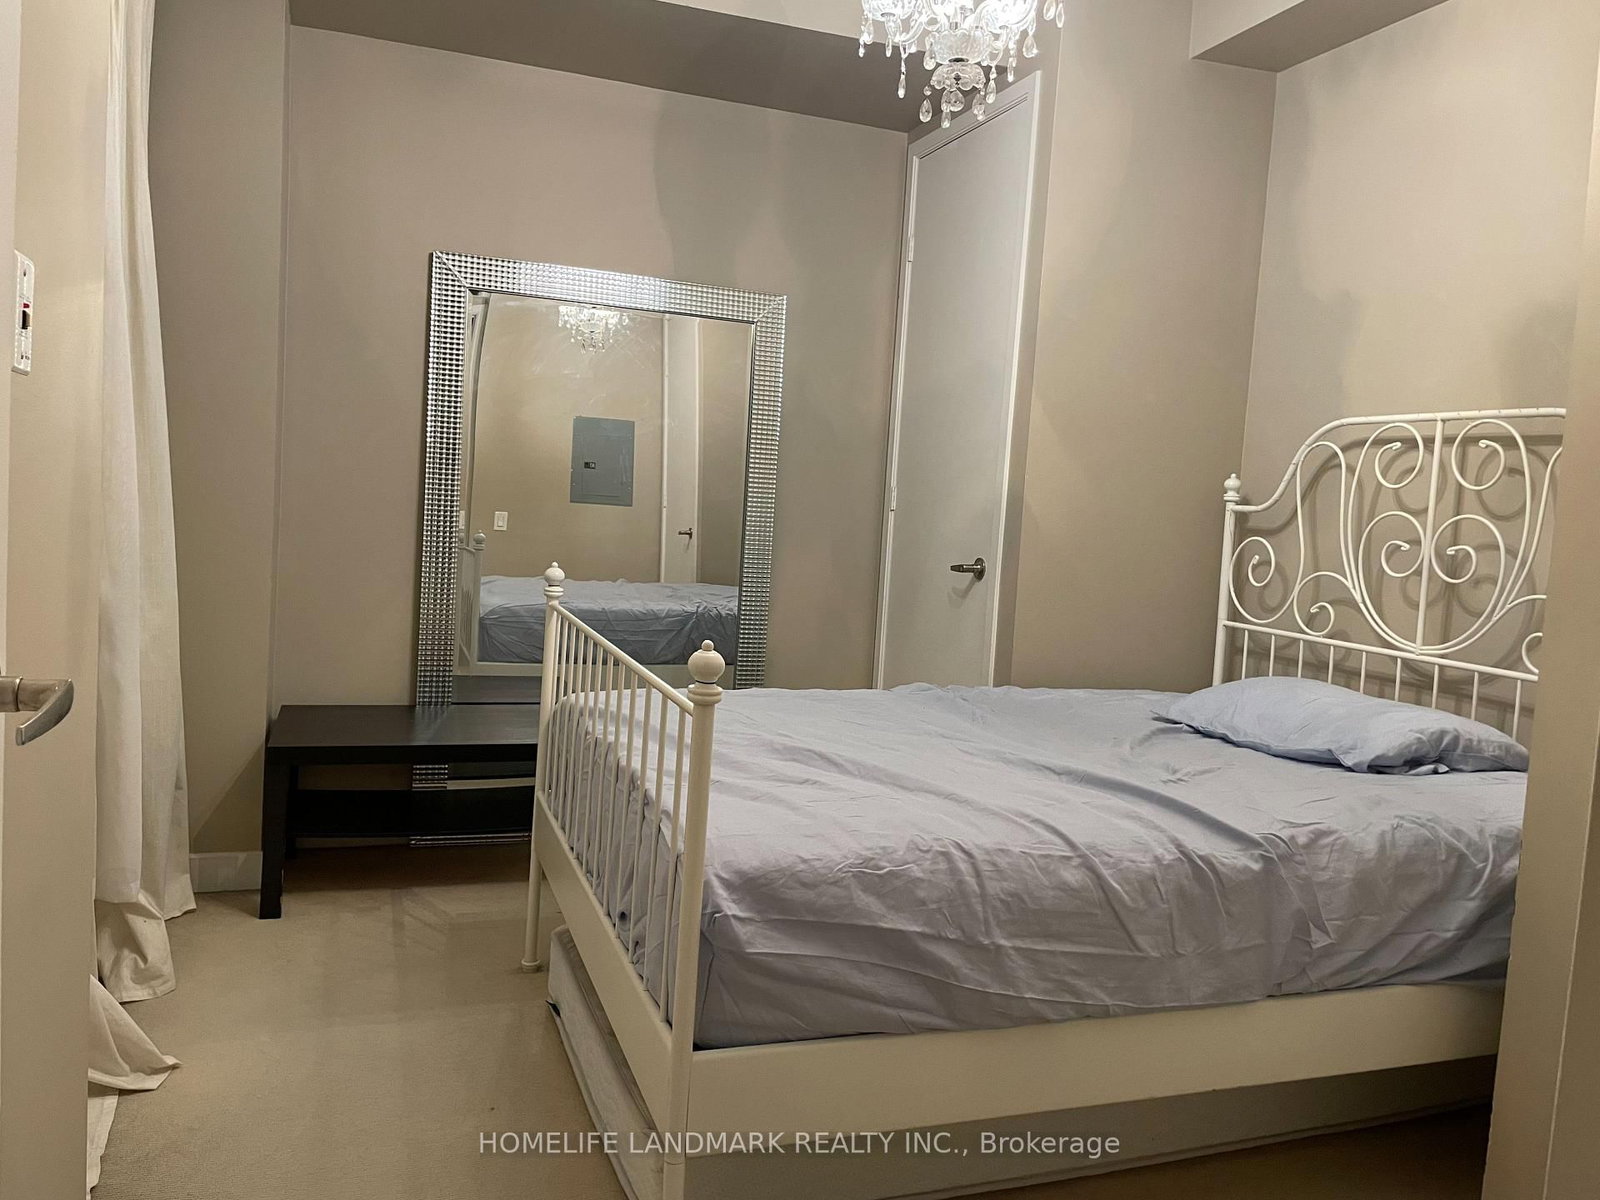
    Laminate, Mirrored Closet

  • Den

    2.67 x 3.05 ft Main level

    Laminate, Open Concept

Thinking of Selling?

Find Out Your Home’s Value in Today’s Market!

No Email or Signup is required to view your home estimate.

estimate your home value

Contact Manoj Kukreja

Sales Representative,
Century 21 People’s Choice Realty Inc.,
Brokerage
(647) 576 - 2100

Manoj profile avatar

Property History

Property history for 718-35 Tubman Avenue, Toronto

This property has been sold 3 times before. Create your free account to explore sold prices, detailed property history, and more insider data.

Sign In / Register

Inventory Graph

10 9 8 7 6 5 4 3 2 1 0 1 Months of inventory SELLER'S Market BALANCED Market BUYER'S Market

Thinking of Selling?

Find Out Your Home’s Value in Today’s Market!

No Email or Signup is required to view your home estimate.

estimate your home value

Contact Manoj Kukreja

Sales Representative, Century 21 People’s Choice Realty Inc., Brokerage
(647) 576 - 2100

Manoj profile avatar

Recent Sold Listings in Regent Park, Toronto

Popular Cities